
Document Your Site With CAD and BIM. Make It Accessible with Accurate, Visual, Location-Based Data
From Existing Conditions to Connected Digital Workflows
Capture existing conditions, create usable records, and share your site through CAD and 3D BIM Models
Most organizations already have some form of documentation: drawings, photos, or files from past projects. The challenge is turning that information into something consistent, accurate, and usable throughout planning, design, construction, and long-term operations.
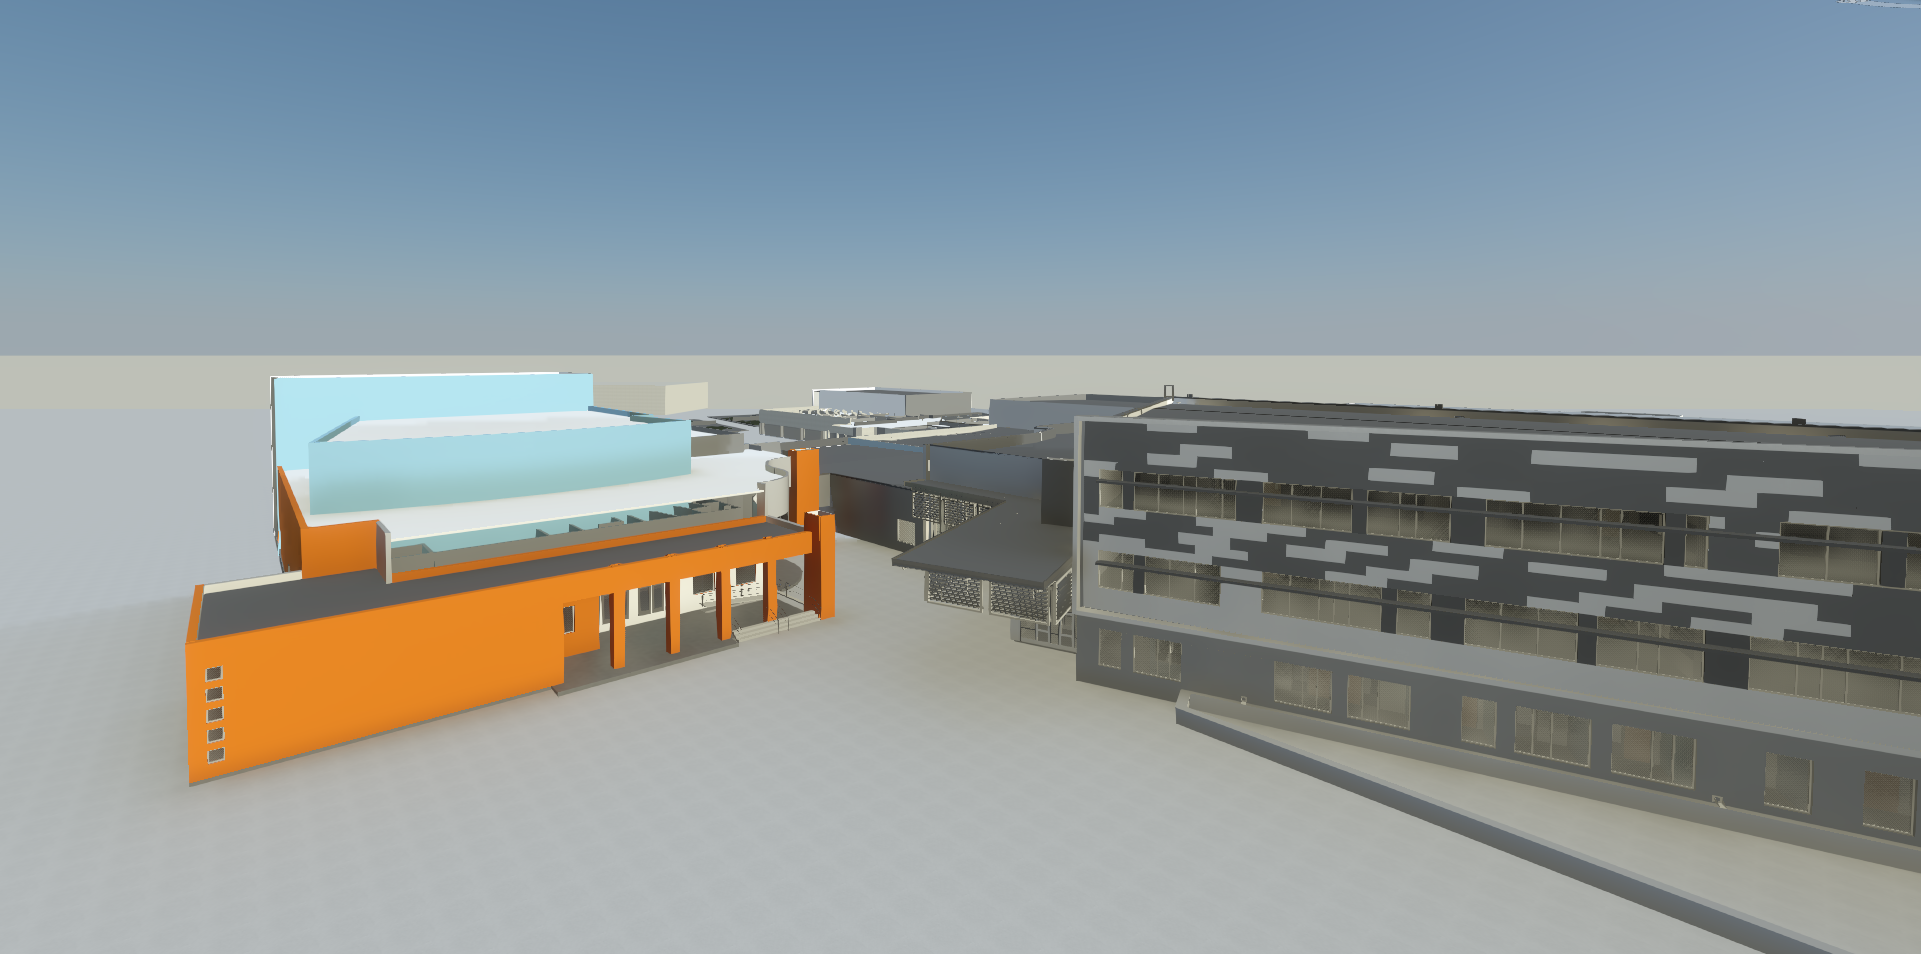
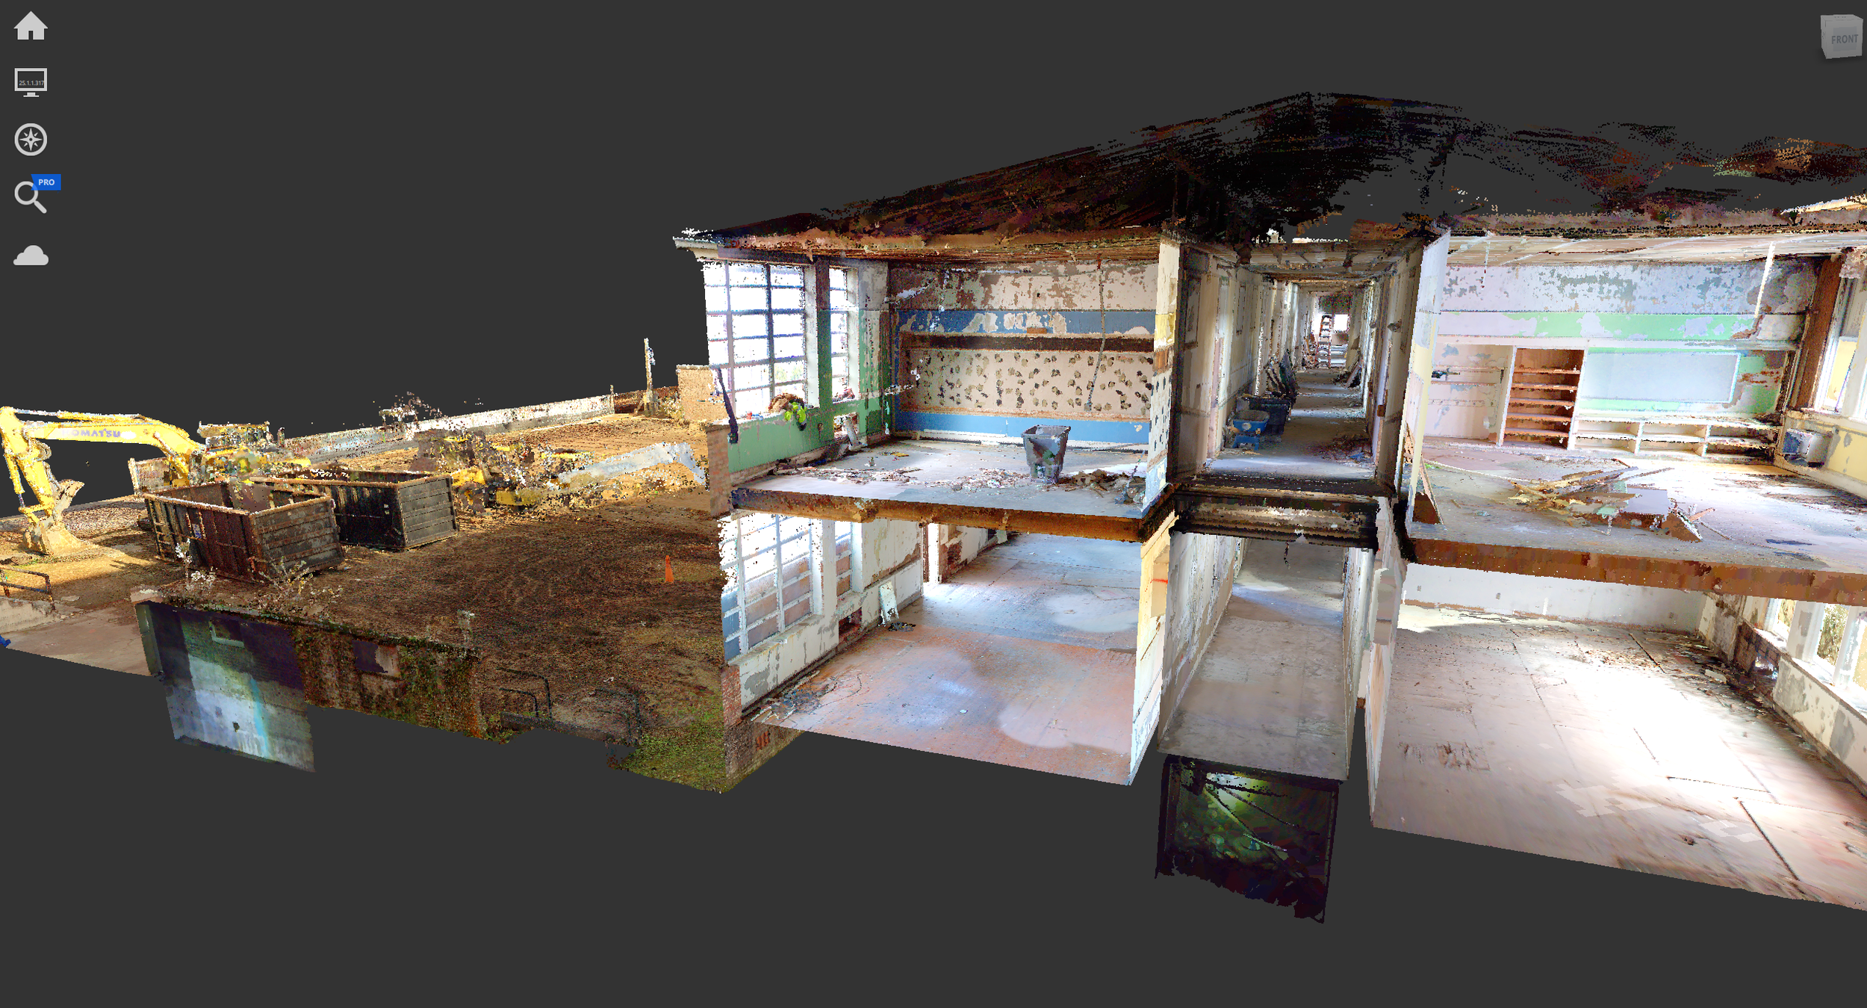
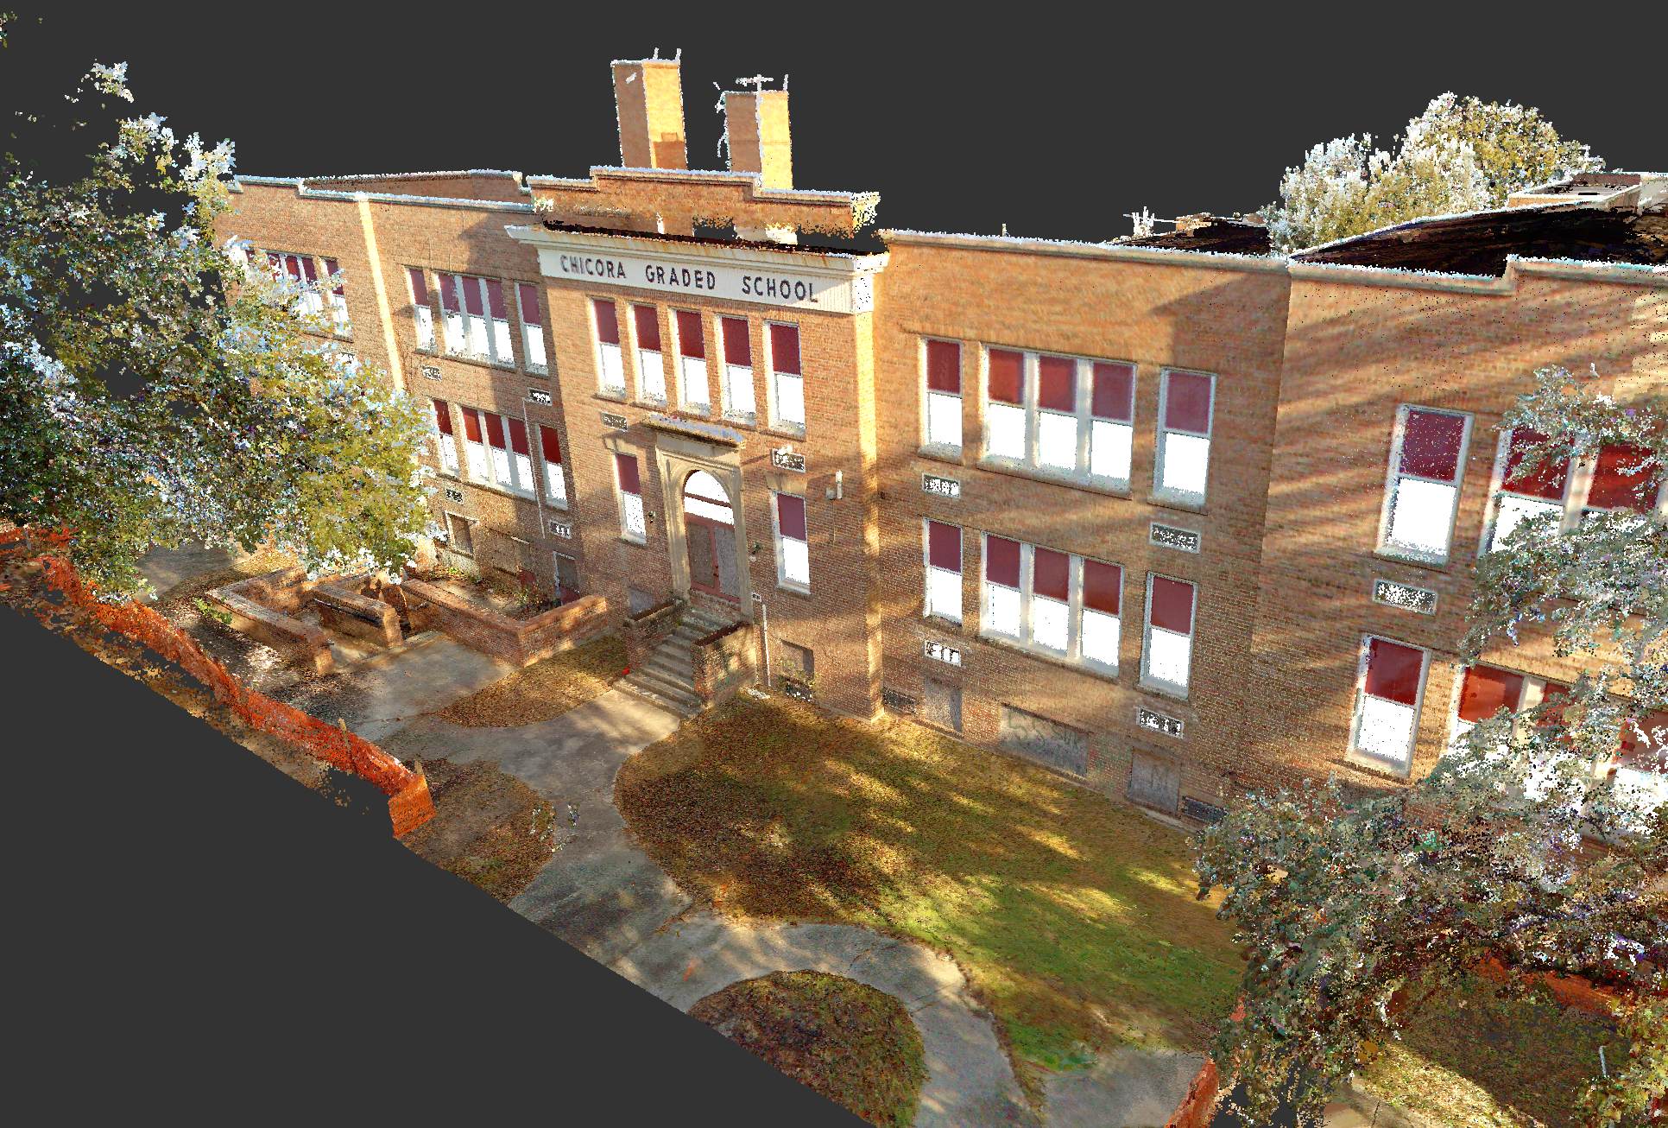
Through LiDAR laser scanning, existing site and building conditions can be captured with survey-grade accuracy and translated directly into CAD drawings and BIM models. This supports the full range of documentation workflows, including as-built floor plans, construction progress tracking, facility record updates, and digitization of buildings that have never been modeled.
The CAD and BIM deliverables produced this way aren't limited to design and construction use. They're built to support GIS projects as well, and can be readily integrated and converted across formats, so the same data feeding a floor plan or a Revit model can also populate an asset inventory, a facility GIS layer, or a mapping platform, without duplicating the capture effort.
Rather than relying on outdated drawings or disconnected records, teams can work from a single, accurate 3D representation of existing conditions, with CAD, BIM, and GIS outputs generated directly from that shared source of truth.
Documentation Services
-
![]()
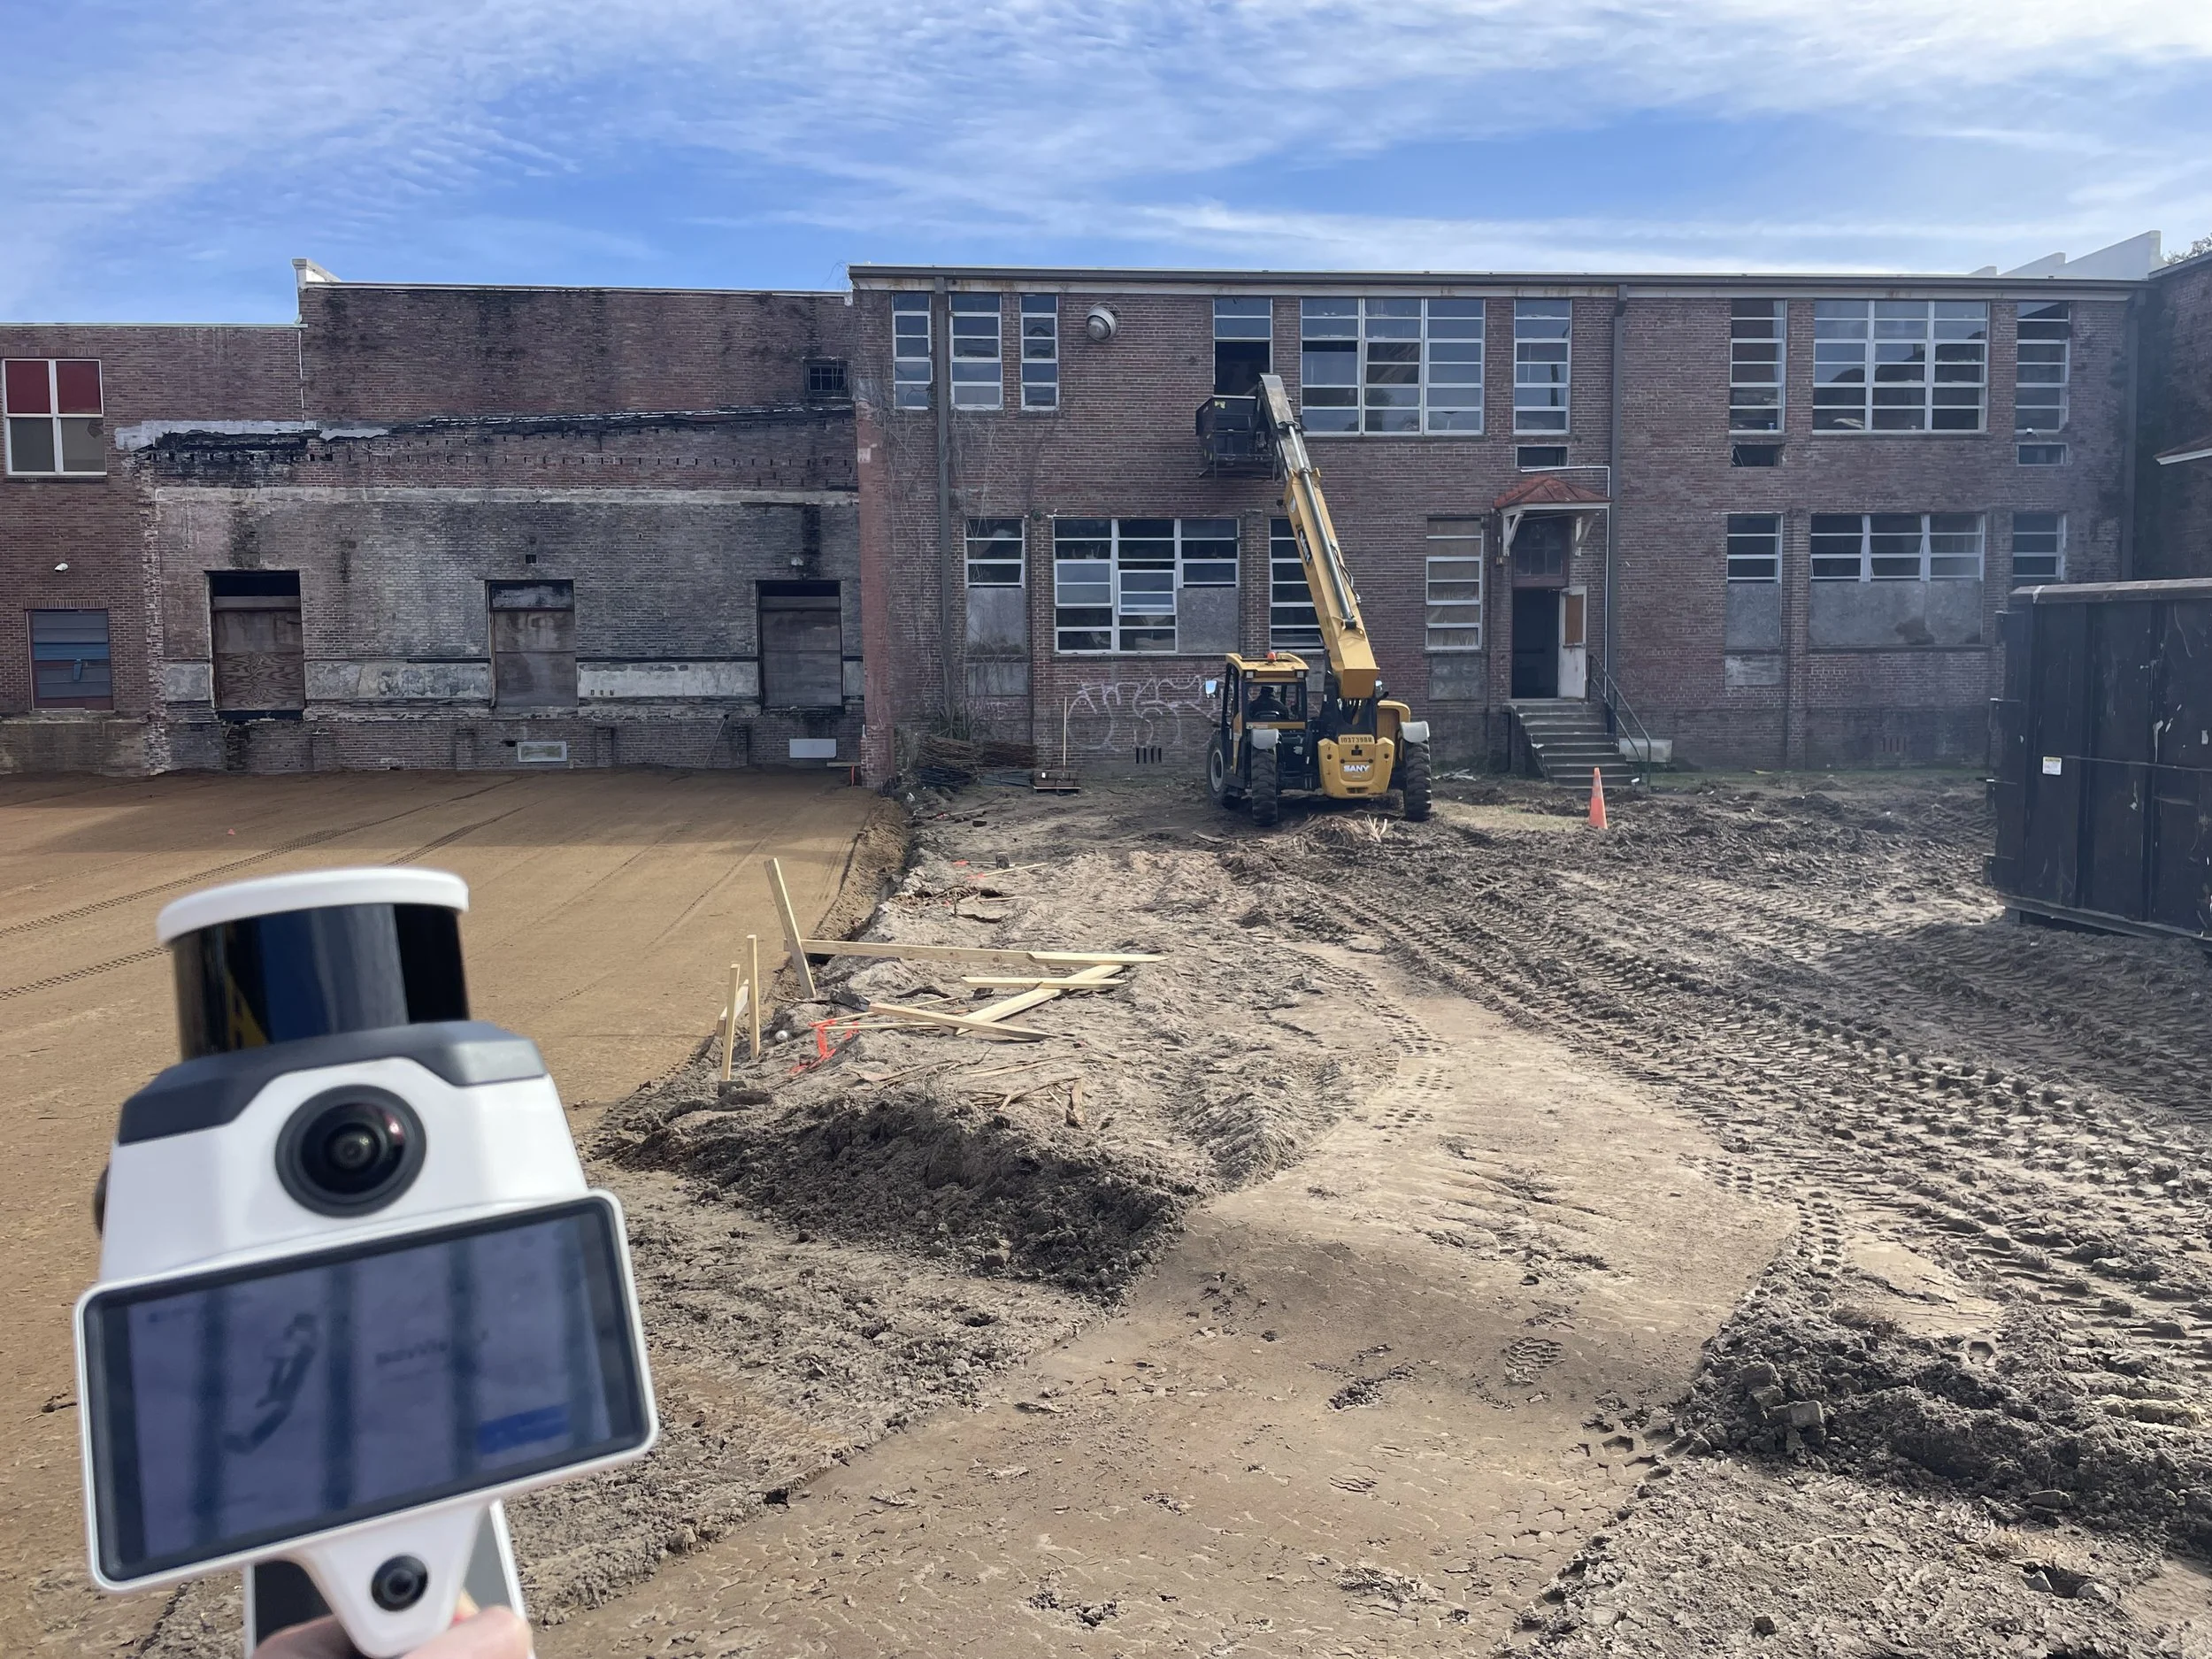
Existing Conditions & As-Bult Documentation
Capture current site, building, and facility conditions using 3D scanning, imaging, and field data collection. Deliverables include accurate records for planning, design, and long-term reference.
-
![]()
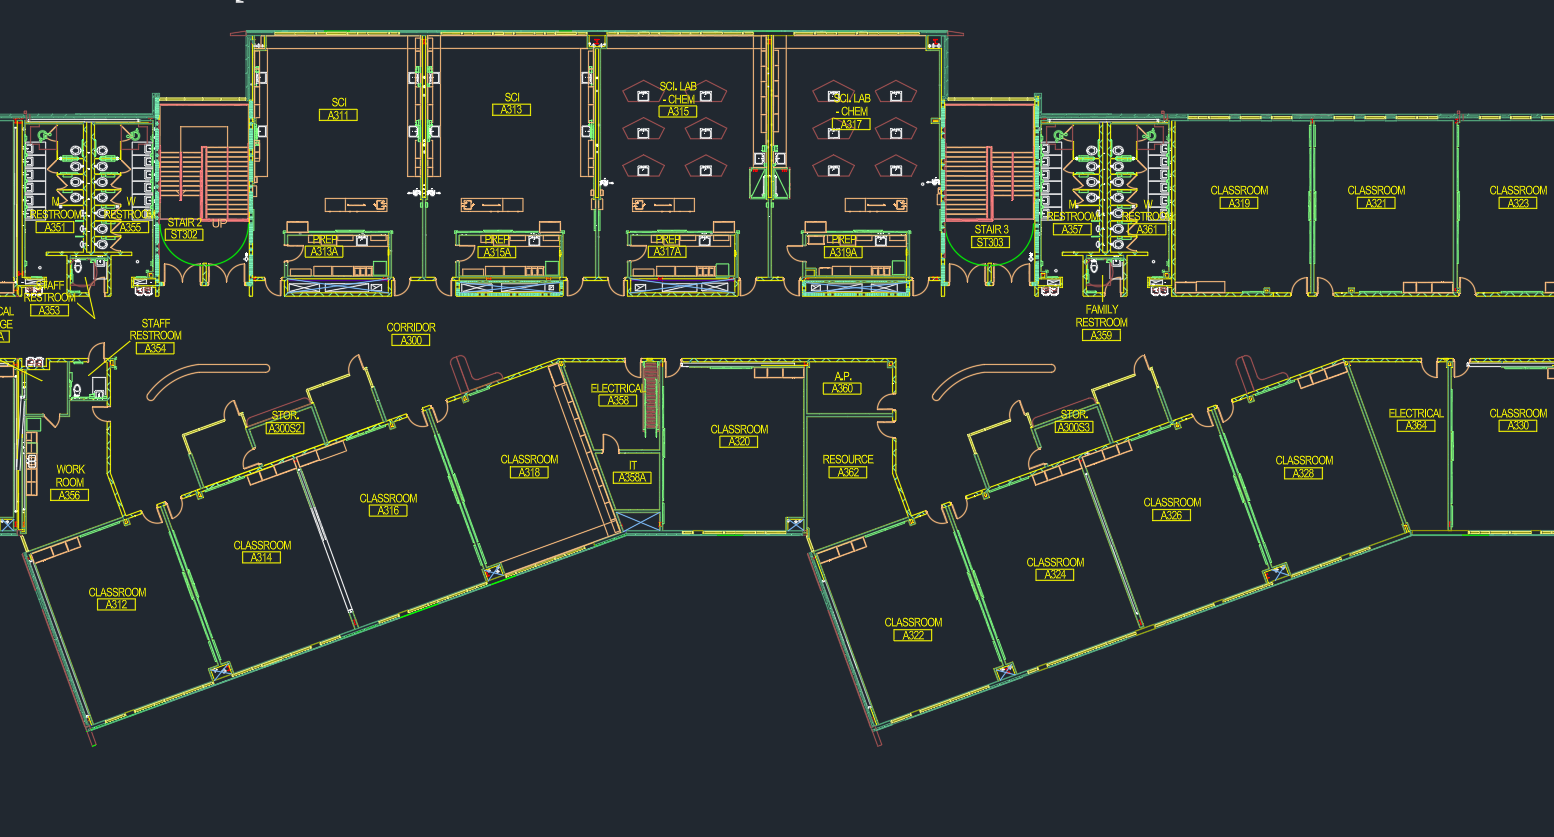
CAD Drafting & Floor Plans
Create accurate 2D drawings and floor plans from captured data. Deliverables support indoor mapping workflows.
-
![]()
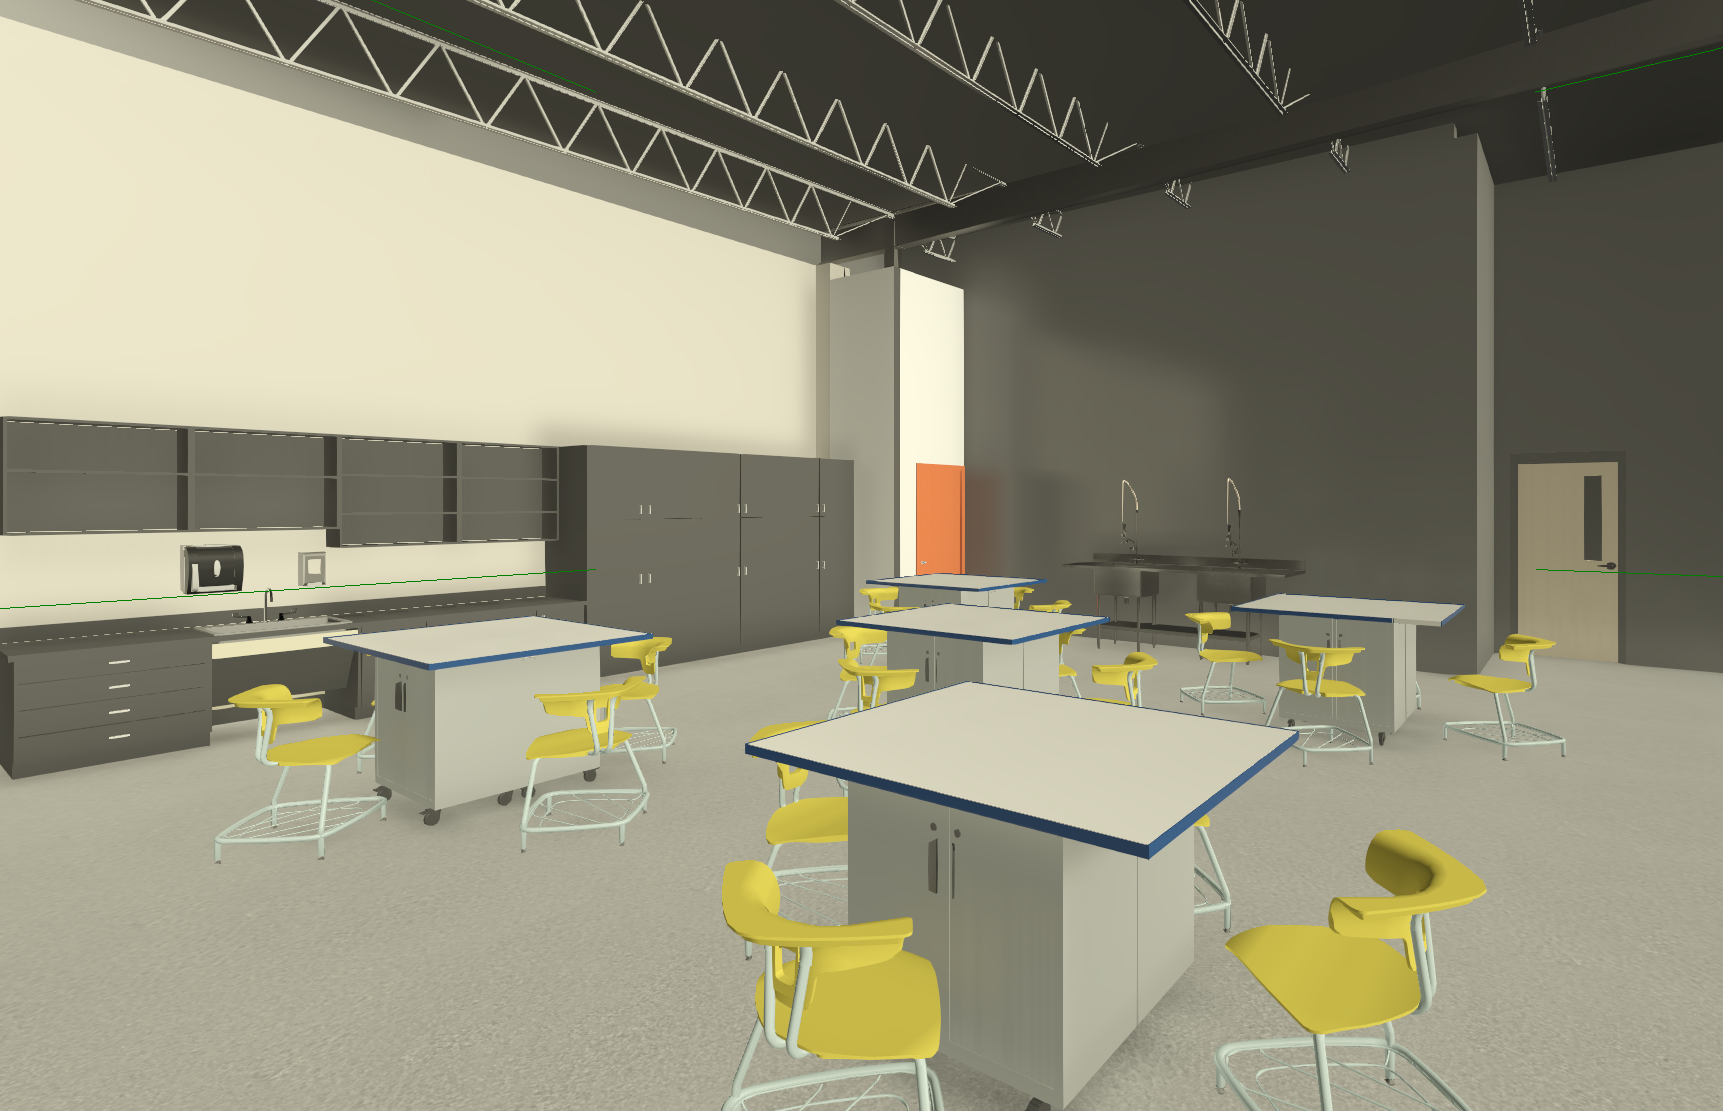
BIM Modeling
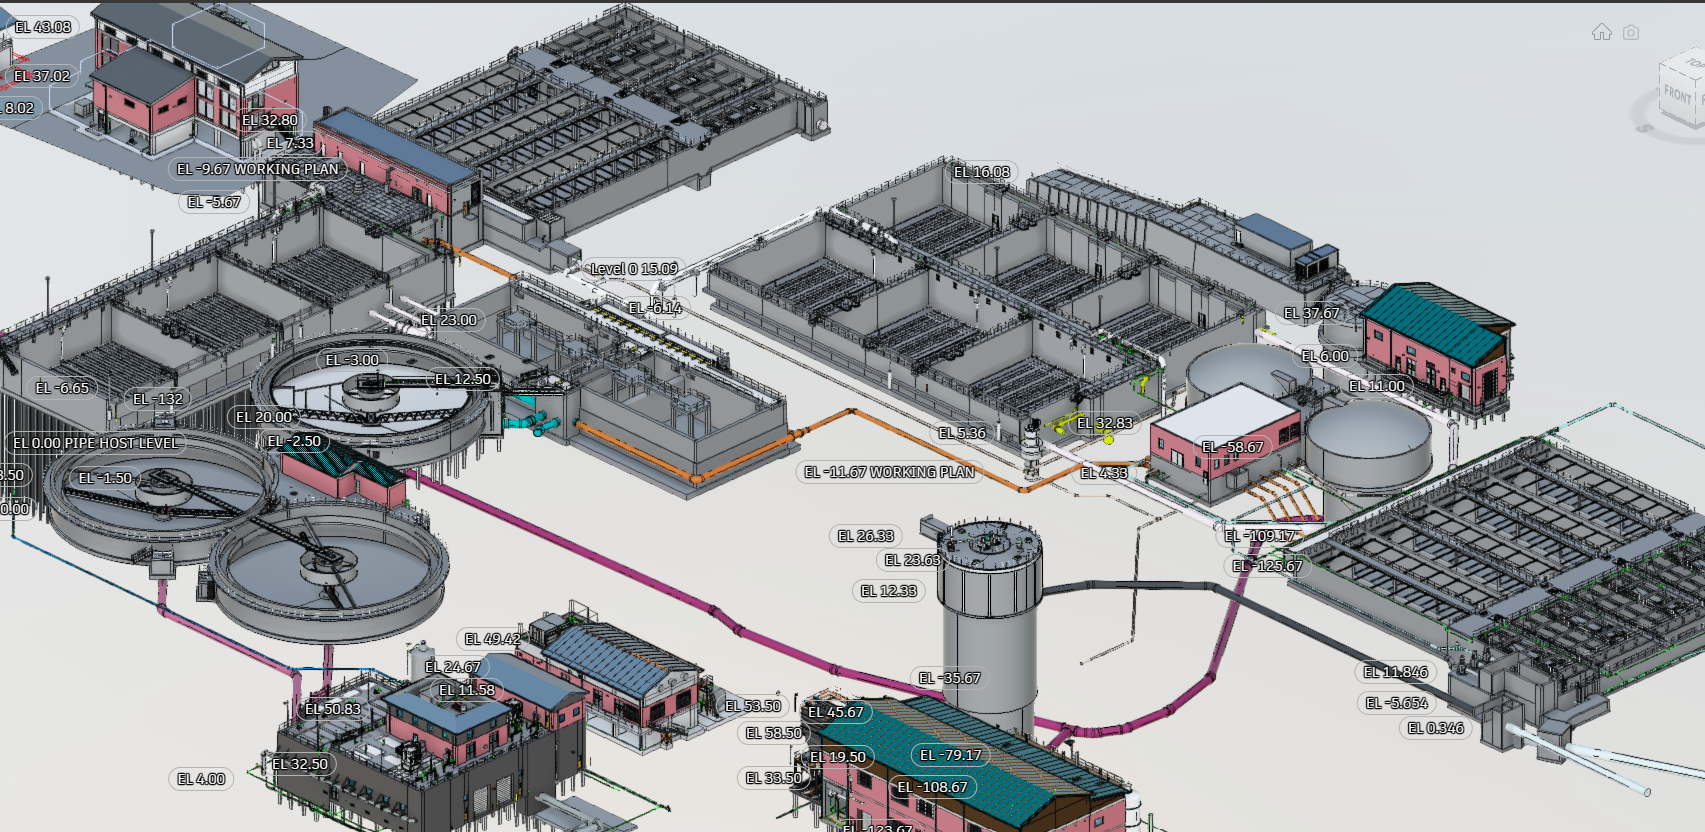
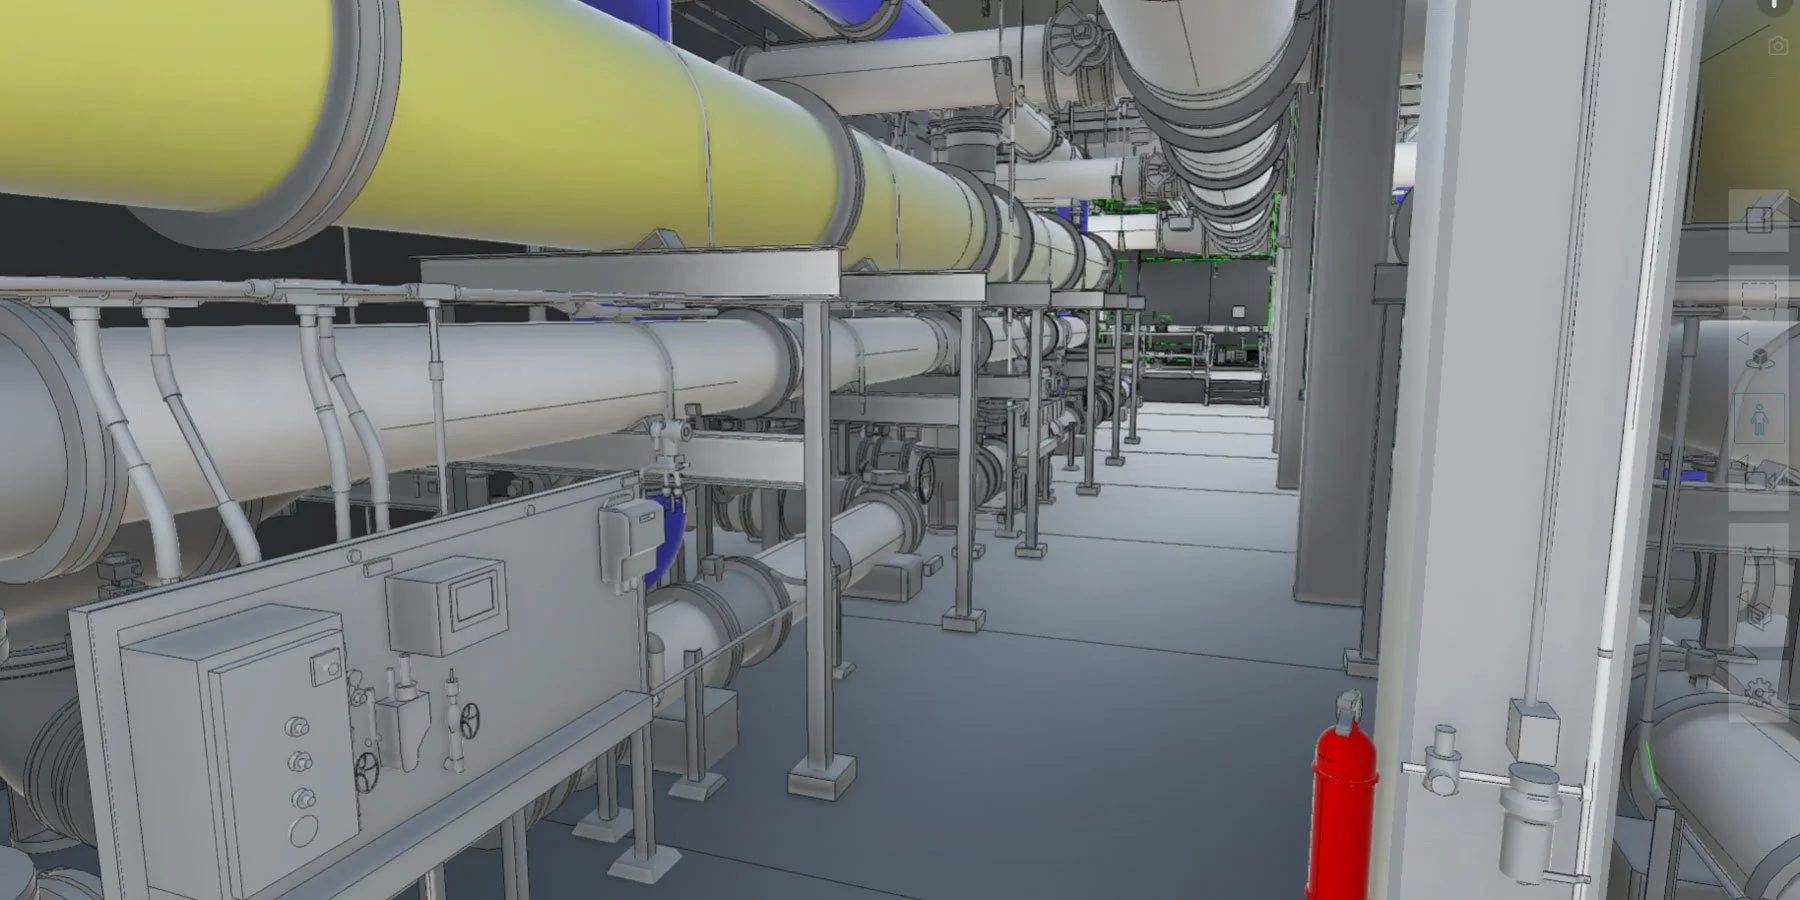
Develop 3D models through BIM to support visualizing complex environments, Deliverables support facility and asset management, design, construction, engineering, and long term operational maintenance.
-
![]()
GIS & Facility Digitization
Convert buildings, assets, and site data into a structured GIS environment. Deliverables support facility management, operations, and long-term data use.
-
![]()
Construction Progress Documentation
Capture and document site conditions throughout construction. Deliverables provide visual and spatial records to track progress and support coordination across teams.
-
![]()
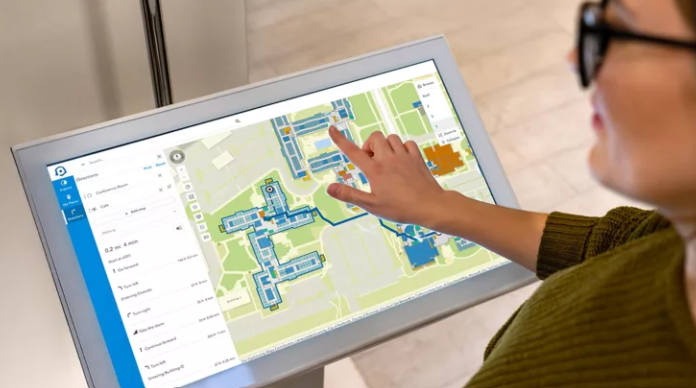
Public Engagement & Visualization
Develop interactive maps, models, and visual tools to communicate site information. Deliverables support public access, education, marketing, engagement, advocacy, and project transparency.

Documentation you can use across every stage of your project
Accurate site documentation is critical for planning, coordination, and long-term record keeping. When that information is incomplete or difficult to access, it becomes harder to understand existing conditions, track changes, and share information across teams.
Map I.T. helps organizations document sites, buildings, and facilities in a way that is clear, visual, and usable. This includes capturing existing conditions, supporting construction and as-built documentation, and creating records that can be used across CAD, BIM, and GIS workflows.
Our practical approach is built around how your team works
Focused on outcomes, not just deliverables

Built on Accurate, Real-World Data
Everything starts with accurate information. Map I.T. provides in-house surveying and data collection so your systems reflect what actually exists, not outdated drawings or assumptions

Works Across Teams Instead of Within Singular Departments
Facilities, safety, operations, leadership, and technical teams all rely on the same information. Map I.T. builds systems that support collaboration rather than create silos.

Designed for Real Use and Not Just Delivery
Maps and models are only useful if your team can use them. Systems are structured to support day-to-day operations, not just a one-time deliverable

Built to Grow With Your Organization
Data is captured and structured so it can be reused across projects and over time. As your needs change, you are not starting over
Trusted by organizations managing complex environments



740M+
Miles Sq. Ft. Mapped
100M+
People Safeguarded
30
Years of Experience